


- MLS#: OM679166 ( Residential )
- Street Address: Tbd Bay Lane Loop
- Viewed: 475
- Price: $358,900
- Price sqft: $231
- Waterfront: No
- Year Built: 2025
- Bldg sqft: 2268
- Bedrooms: 3
- Total Baths: 2
- Full Baths: 2
- Garage / Parking Spaces: 2
- Days On Market: 892
- Additional Information
- Geolocation: 29.039 / -81.9117
- County: MARION
- City: OCKLAWAHA
- Zipcode: 32179
- Subdivision: Silver Spgs Shores Un 38
- Provided by: SELLSTATE NEXT GENERATION REAL
- Contact: Adriana Rosas
- 352-387-2383

- DMCA Notice
-
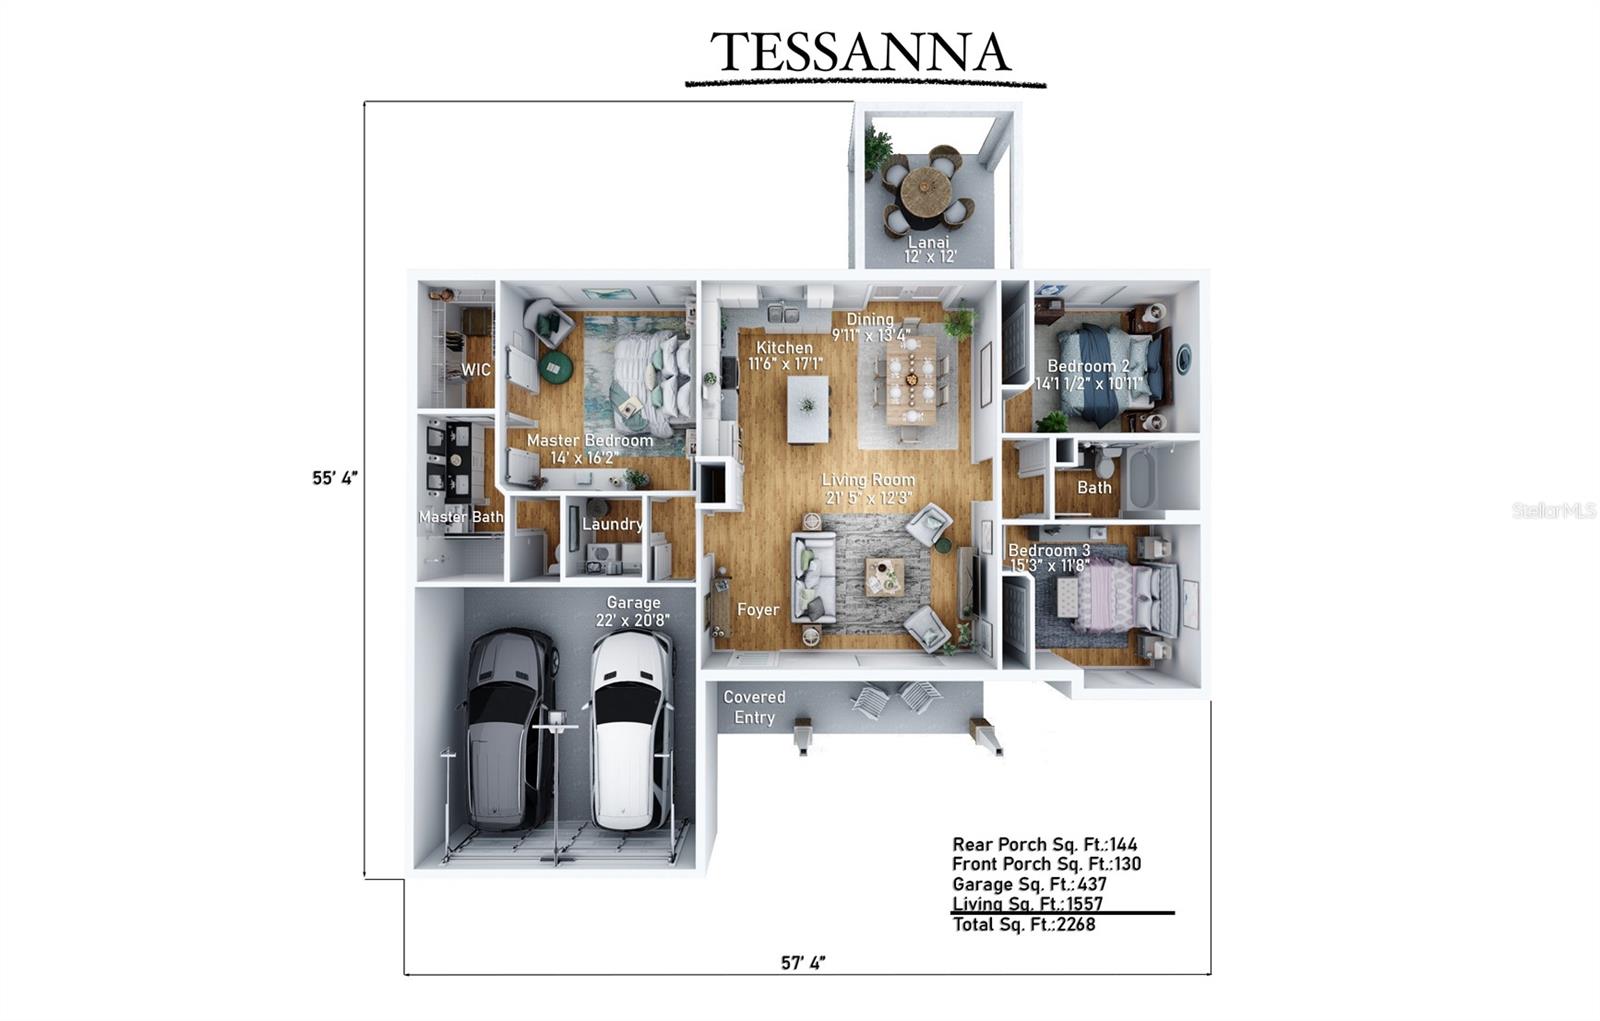
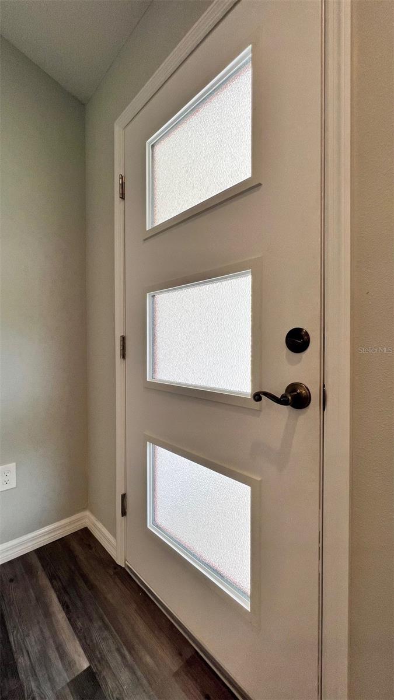
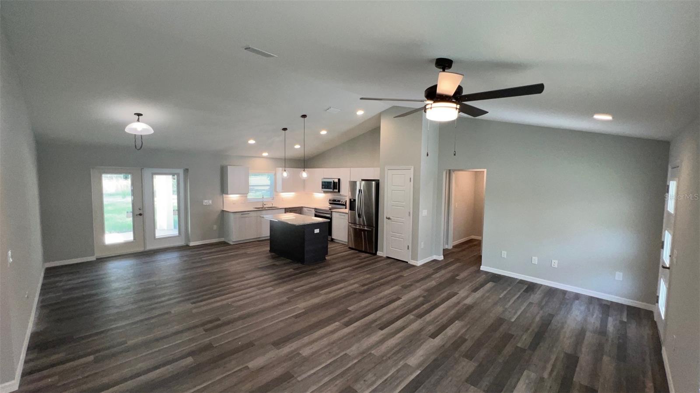
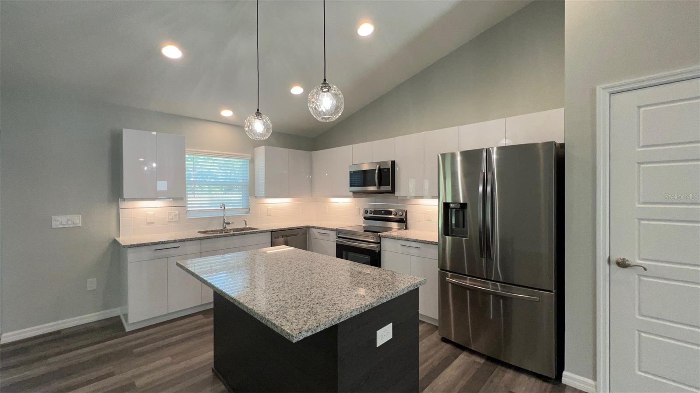
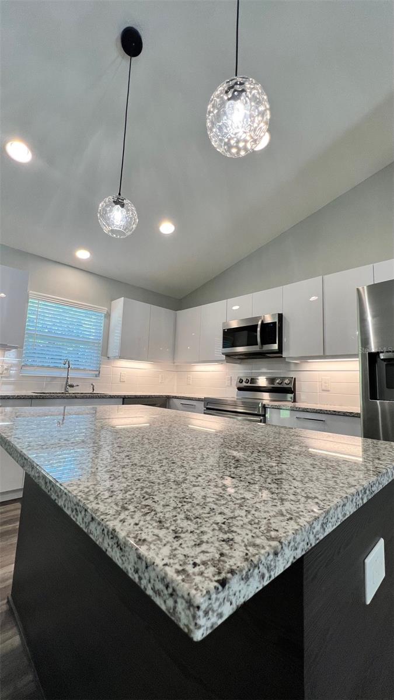
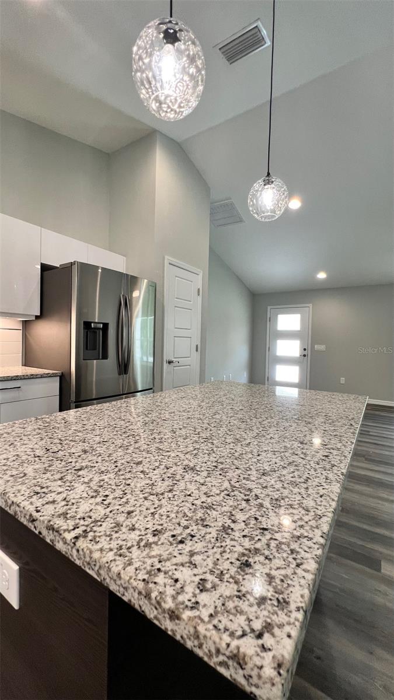
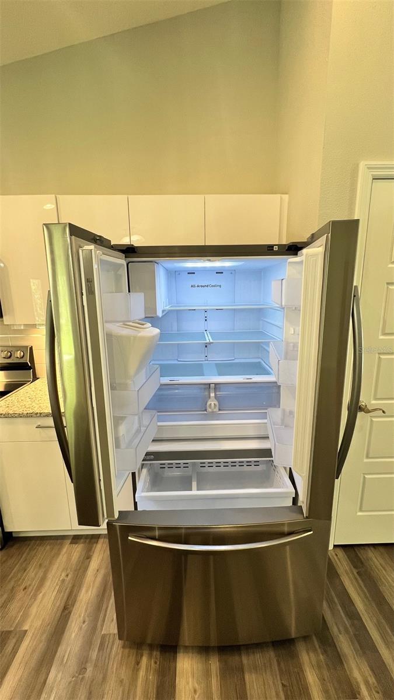
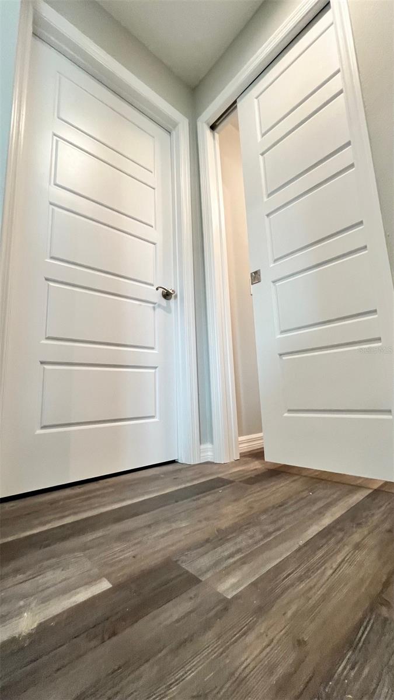
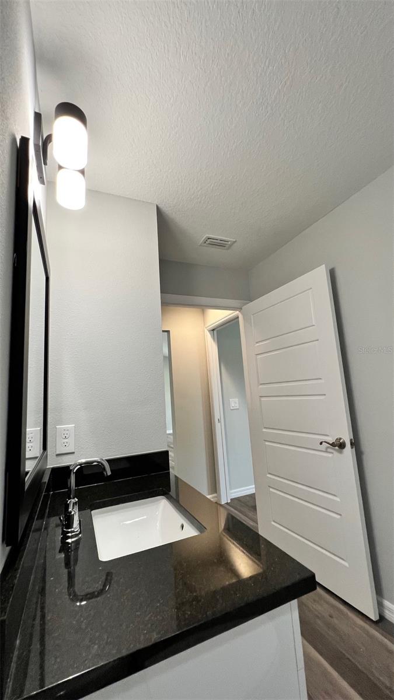
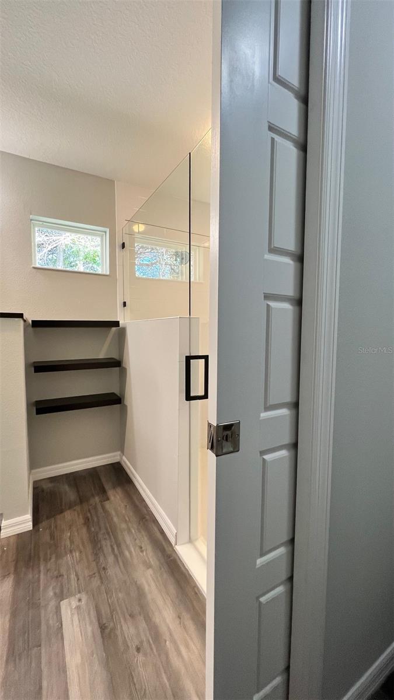
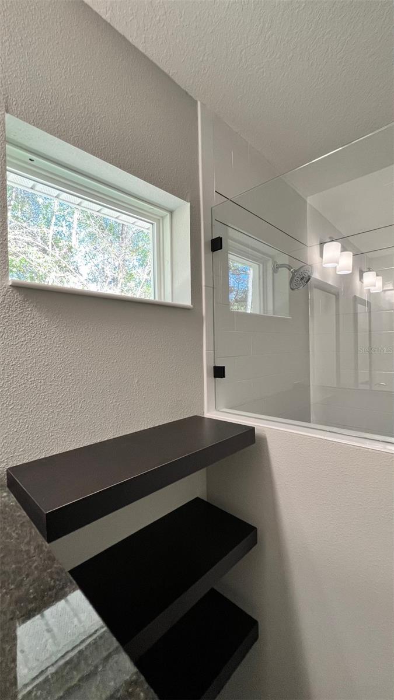
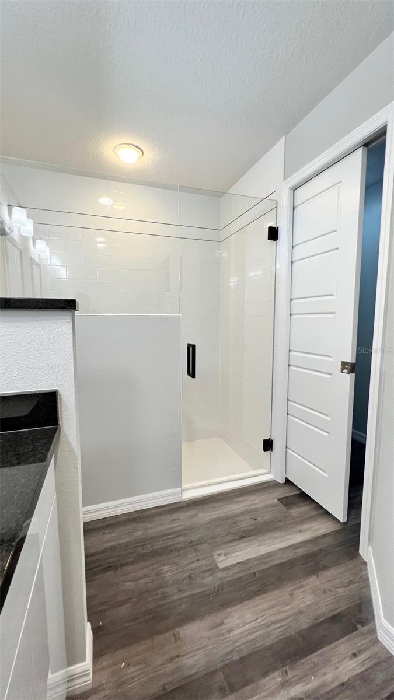
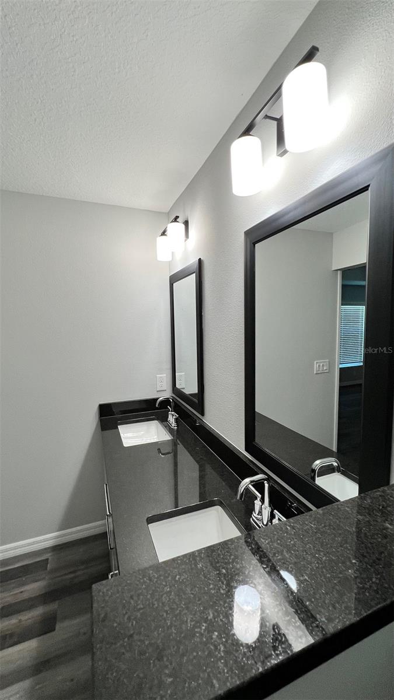
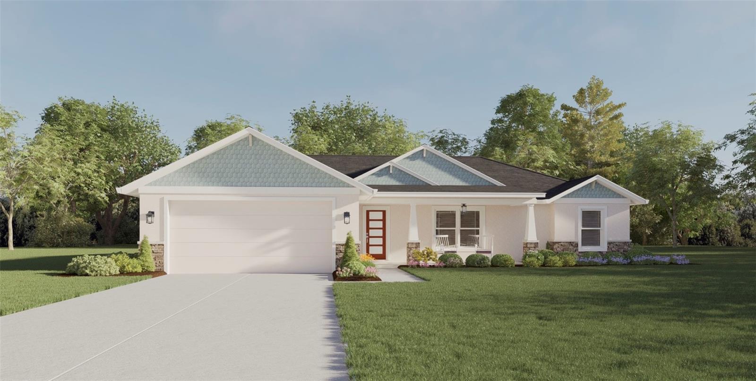
DescriptionVirtually Staged. Pre Construction. To be built. Pre construction on a private home site: In a non HOA community. This rare find from a custom luxury homebuilder, is a 3/2/2 home featuring stunning upgrades throughout ON an Oversized Lot! Personalize your home your way: from your bathroom, cabinetry, flooring, countertops, interior and exterior paint colors, to extending your garage/lanai. Conveniently nestled between Ocala and The Villages in pristine Ocklawaha near Silver Spring Shores, Lake Weir, Gator Joe's, Eaton Beach, with ample shopping and medical in The Villages. A bright, beautiful modern floorplan features concrete block construction with a stucco finish and stack stone access. A distinct coastal design with three Gables adorned with shake or board batten, and tapered columns on the front porch. The interior layout features an open floor plan envelopes the living room, dining room, and kitchen. Vaulted ceilings, modern fan/light and pendant lighting, and a gorgeous kitchen featuring granite countertops, island, garbage disposal, luxury stainless steel appliance package, contemporary cabinetry, large pantry, under cabinet lighting, and stunning tiled backsplash. Throughout the home is luxury vinyl planking that mimics natural wood. Off of the kitchen are French Doors that lead to a covered lanai. The split home layout offers a large primary bedroom en suite with a tray ceiling and fan/light, oversized walk in closet, dual vanity granite sinks in the en suite with a walk in tile shower featuring a frameless glass door, and a private water closet. The home's stylish double barn doors provide entry to the en suite and walk in closet. Pricing and features are subject to change without notice. The pricing is subject to change without notice, due to changes in building costs, including, but not limited to, changes in cost for materials, labor, supplies, features, well and septic, permitting, and impact fees. Renderings are for illustration purposes only, and features and sizes may vary from the home as built.
- Principal & Interest -
- Property Tax $
- Home Insurance $
- HOA Fees $
- Monthly -
- Builder Model: Tessanna
- Covered Spaces: 0.00
- Flooring: Luxury Vinyl
- Living Area: 1557.00
- Roof: Shingle
- Property Condition: Pre-Construction
- Garage Spaces: 2.00
- Open Parking Spaces: 0.00
- Parking Features: Driveway, Garage Door Opener
- Water Source: Well
- Carport Spaces: 0.00
- Cooling: Central Air
- Heating: Central
- Sewer: Septic Tank
- Utilities: Cable Available, Electricity Available, Phone Available, Water Available
- Home Owners Association Fee: 0.00
- Insurance Expense: 0.00
- Net Operating Income: 0.00
- Other Expense: 0.00
- Tax Year: 2023
- Appliances: Dishwasher, Disposal, Exhaust Fan, Microwave, Range, Refrigerator
- Country: US
- Interior Features: Ceiling Fans(s), Open Floorplan, Stone Counters, Thermostat, Tray Ceiling(s), Vaulted Ceiling(s), Walk-In Closet(s)
- Legal Description: SEC 04 TWP 17 RGE 24 PLAT BOOK J PAGE 345 SILVER SPRINGS SHORES UNIT 38 BLK 1288 LOT 4
- Levels: One
- Area Major: 32179 - Ocklawaha
- Occupant Type: Vacant
- Parcel Number: 9038-1288-04
- View: Trees/Woods
- Views: 475
- Zoning Code: R1
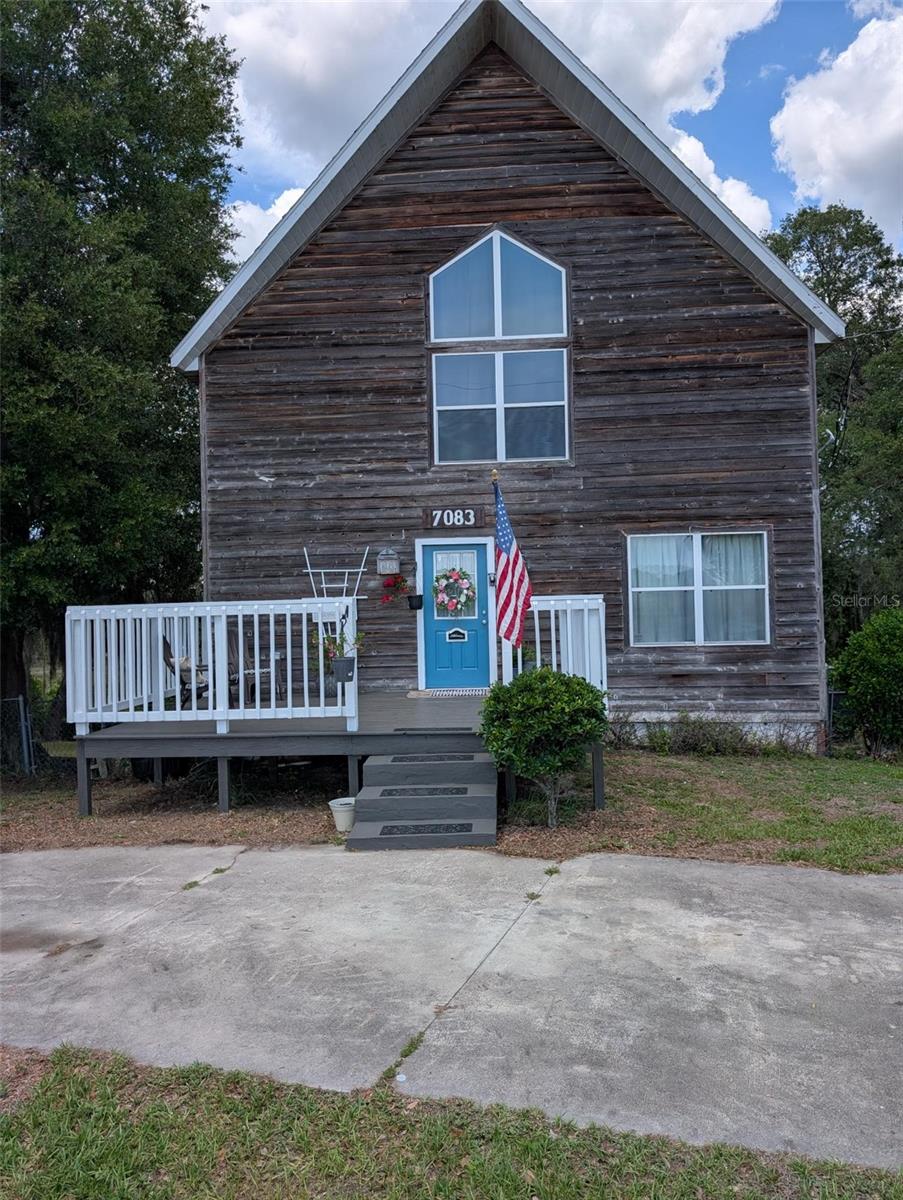
7083 Se 166th Avenue Virtual Tour More Like This Login To Like
Very Unique 3 story New England Salt Box home! 4 BR/3 BA with spacious loft overlooking a farm and pond. Well maintained and beautifully decorated with massive stone fireplace. Well equipped kitchen w
- Bedrooms: 4
- Baths: 3
- Approx. 2801 sqft
- Provided by JRW PROPERTIES INC
- Contact Roger Wood
-
- DMCA Notice
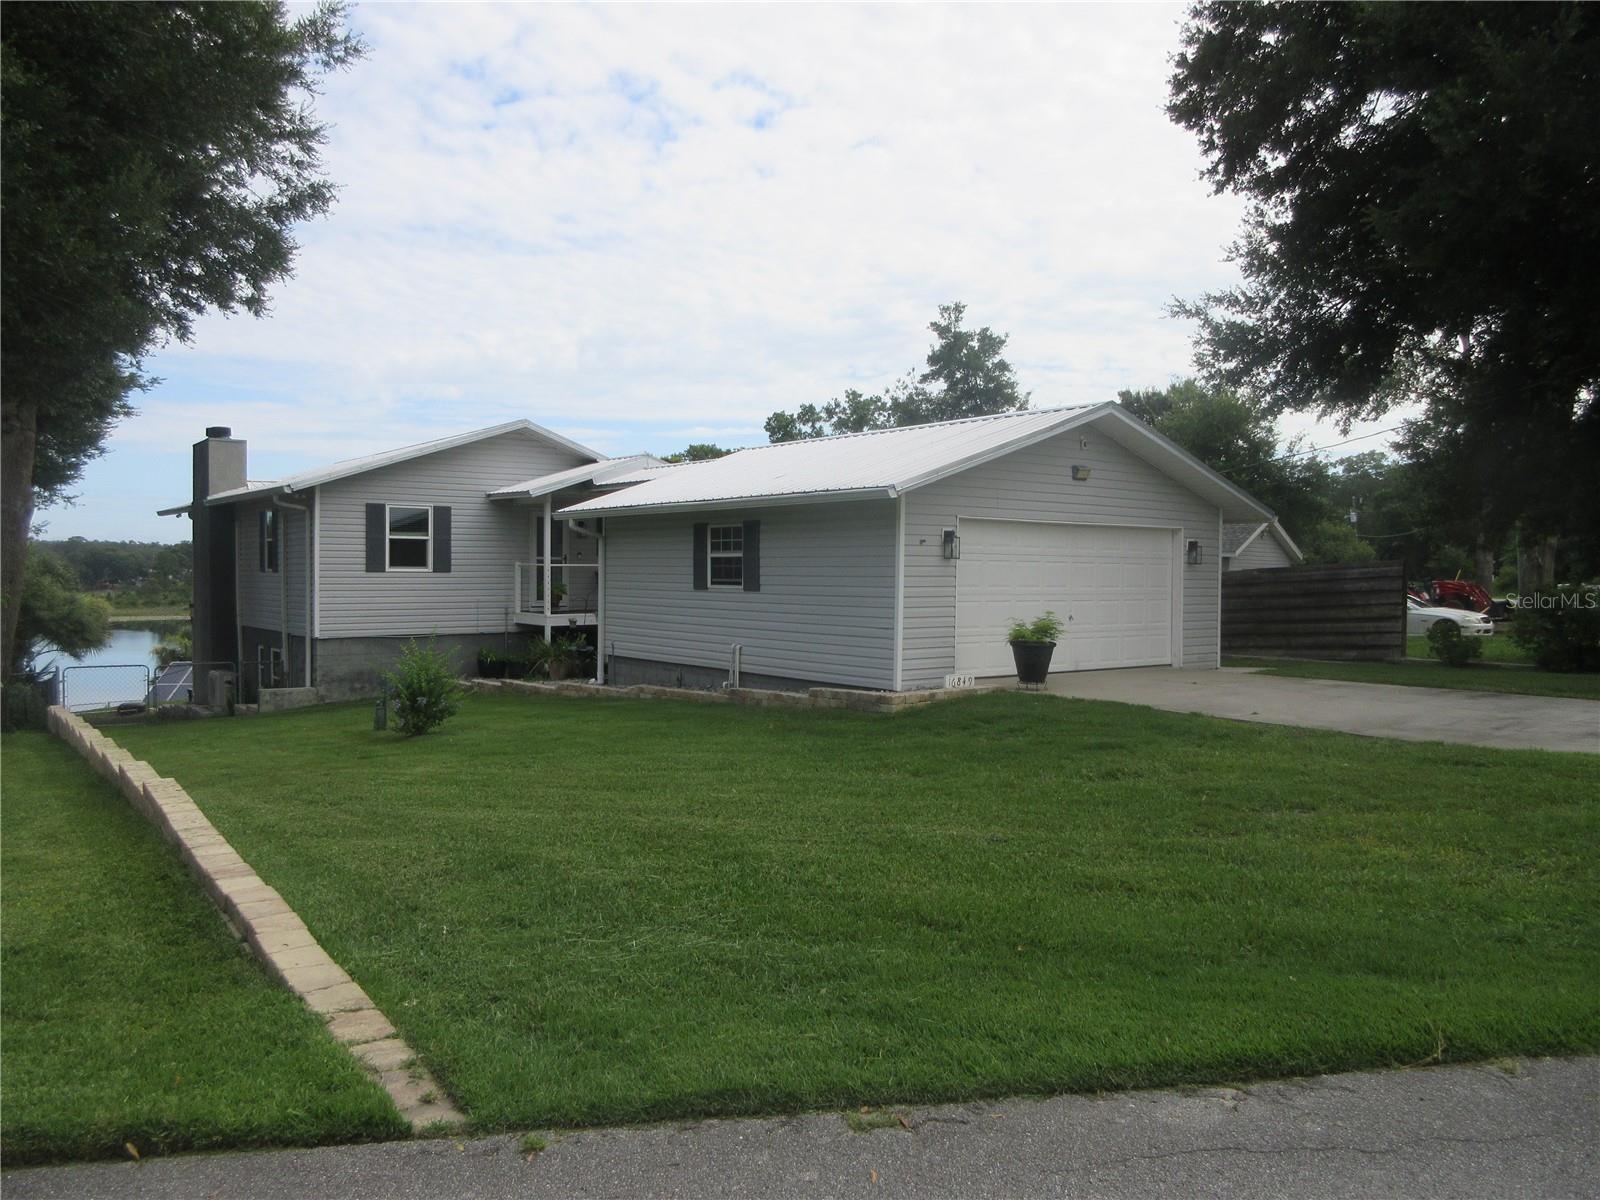
16849 Se 59th Place Virtual Tour Green Listing More Like This Login To Like
Once in a lifetime! Quickly come see this true lakefront "immaculate" two story 3/3 1560 sqft home fronting on magnificent 51 acre spring fed, sand bottom crystal lake located in the ocala national fo
- Bedrooms: 3
- Baths: 3
- Approx. 2852 sqft
- Provided by SUN REALTY & ASSOC
- Contact Daniel Craig
-
- DMCA Notice
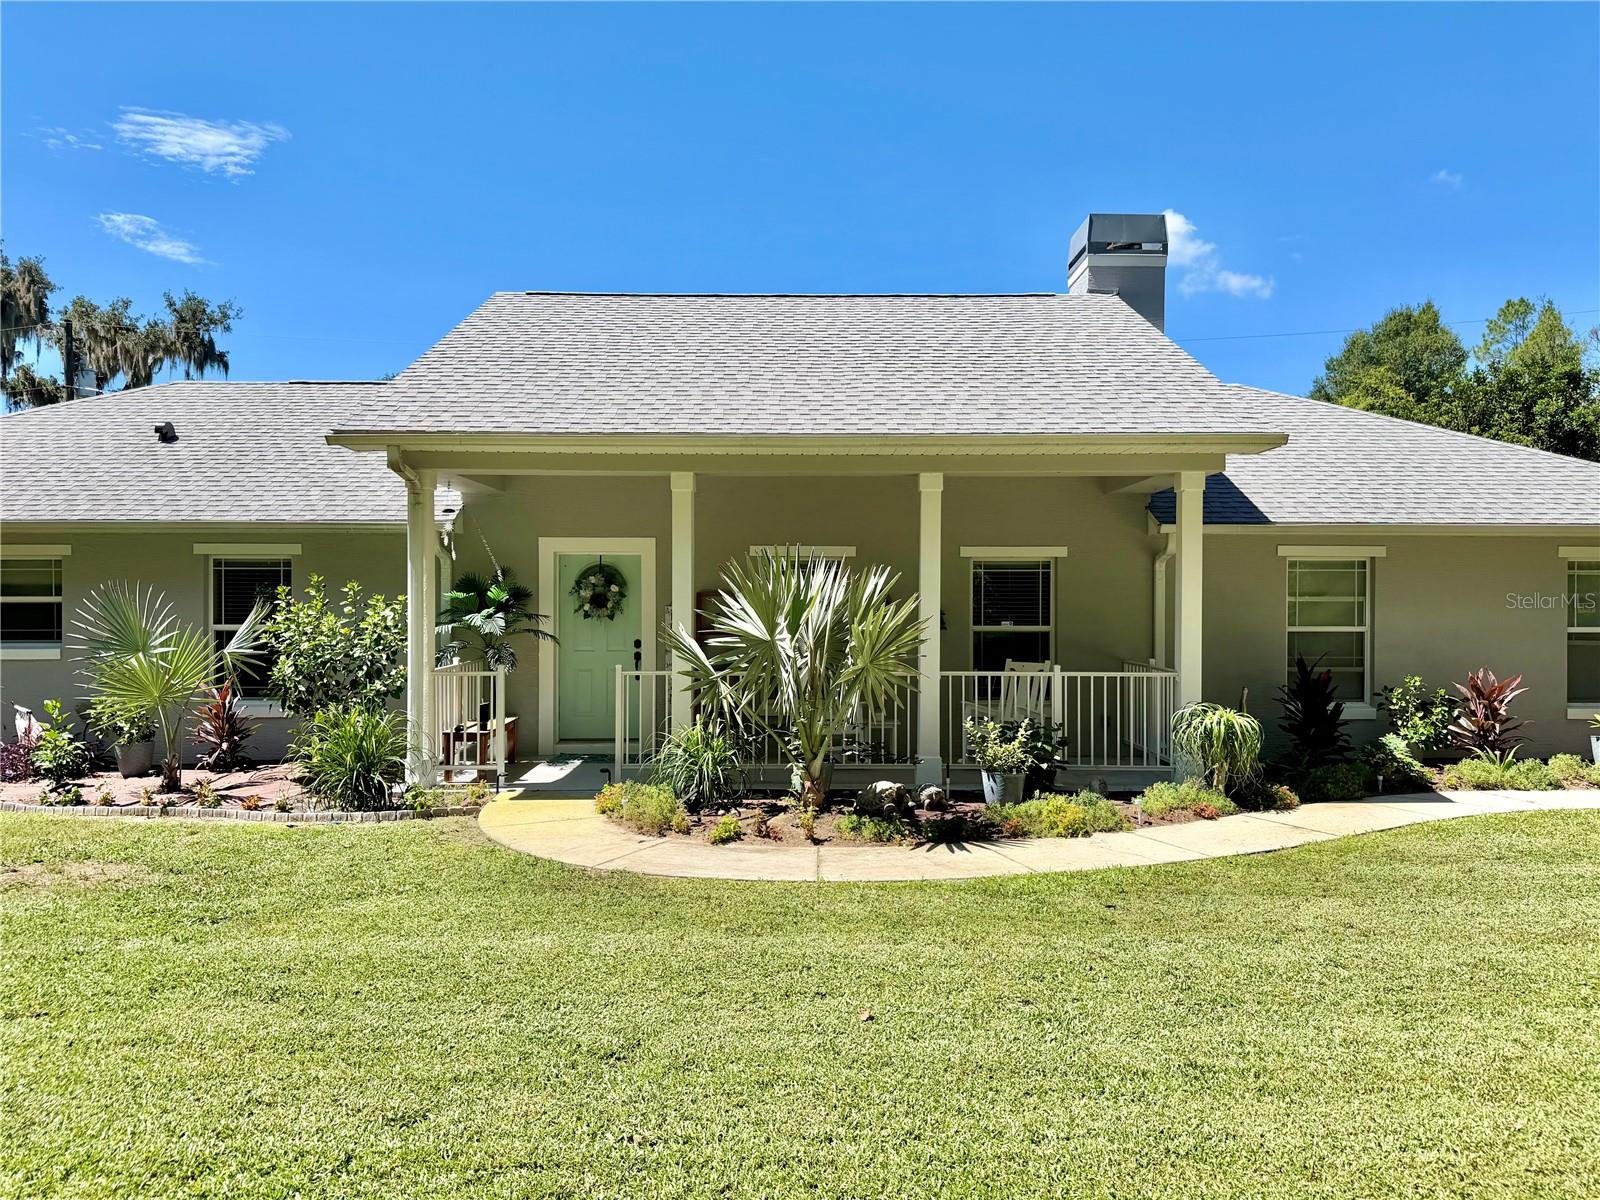
12854 Se 118th Terrace Virtual Tour Reduced More Like This Login To Like
Welcome to 12854 SE 118th Terrace in Ocklawaha, Florida, a custom built 3 bedroom, 2.5 bath home offering a unique combination of comfortable living, extensive recent updates, and access to beautiful
- Bedrooms: 3
- Baths: 3
- Approx. 2495 sqft
- Provided by EXP REALTY LLC
- Contact Garrett Huffman
-
- DMCA Notice

854 Fisher Road Virtual Tour Reduced More Like This Login To Like
If youre looking for space, privacy, and modern comfort, this property has it all! This 4 bedroom, 3 bathroom home sits on a 0.68 acre lot with a gated entry. Inside, youll find wood grain tile floor
- Bedrooms: 4
- Baths: 3
- Approx. 2752 sqft
- Provided by HOUWZER INC
- Contact Daniel Robinson
-
- DMCA Notice

- Dawn Morgan, AHWD,Broker,CIPS
- Residential Movement Real Estate Group
- 352.454.2363
- Mobile: 352.454.2363
- dawnsellsocala@gmail.com